


Summary
- The first decision in any staircase project is whether to repair, refurbish or rebuild. Each one suits a different level of wear and a very different budget.
- Repair fixes specific faults like squeaks, cracks or a loose handrail. Refurbishment updates the look without structural work. A rebuild replaces the staircase entirely when it's unsafe or beyond saving.
- Most cosmetic updates, including new treads, paint, a carpet runner, lighting and a balustrade swap, can be done without touching the underlying structure.
- A full rebuild is an engineering job, not a weekend project. Settlement, load paths and the relevant Australian Standards all come into play.
- Working out which category your staircase falls into before you call anyone is one of the best ways to avoid unnecessary costs.
We are custom staircase and balustrade specialists with more than 400 five-star Google reviews, and this guide provides a general overview of staircase renovation ideas and considerations for Australian homeowners.
The most appropriate approach will depend on the condition of the existing staircase, the age of the home, any structural issues, site constraints, and the applicable compliance requirements. Confirming these factors early can help avoid unnecessary costs, delays and rework later in the renovation process.
If you're unsure whether your staircase is best suited to repair, refurbishment, or replacement, our team can provide guidance on the available options and any compliance considerations before work begins.
Most people don't think about their staircase until something forces them to. A step starts to give underfoot, a handrail works loose, or the whole thing suddenly looks dated against a room that's just been redone. That's usually the moment the questions start. Can this be fixed, or does it need replacing? Is a refresh enough, or does the whole staircase need to come out?
The good news is that most staircase renovation ideas fall into three clear paths, and your staircase will usually tell you which one it needs. Understanding those options early makes it much easier to choose the right approach and avoid unnecessary work.
Repair, Refurbish or Rebuild: Which One Do You Need?
These three terms are often used interchangeably, but they describe very different jobs at very different price points. Knowing which one your staircase needs is what keeps a renovation on budget.
- Repair addresses a specific fault and leaves the staircase otherwise intact. A squeaky tread, cracked riser or wobbly handrail. The structure is sound, and you're solving one or two defined problems.
- Refurbishment updates the appearance and finish without altering the structure. New treads over the existing frame, fresh paint, a carpet runner, a replacement balustrade, and added lighting: same bones, new surface.
- Rebuild removes the staircase and replaces it. This is the path when the structure has failed, when it no longer meets safety requirements, or when you're changing the layout so much that keeping the original makes no sense.
Two things decide it: the condition of the structure and how far you want to take the look. A staircase that's sound but dated is a refurbishment. One that's failing underneath needs more, however good it looks on top.
Signs It's Time to Repair Your Stairs
Stairs take more concentrated foot traffic than almost anything else in a home, so some wear over the years is inevitable. The difference that matters is between cosmetic wear and a fault that's turning into a safety issue, like:
- Squeaks and creaks: The most common complaint is usually the least serious. A creak generally comes from a small gap between a tread and its riser, letting the two rub together, and minor cases can be eased with a bit of adhesive worked into the joint. Worsening or widespread squeaking is more telling, since it points to movement across the whole staircase.
- Loose treads: The odd one is a straightforward fix, but several at once usually means fixings have worked free and the staircase is starting to shift. That's worth tracing back to the source rather than refastening what you can see.
- A loose handrail or newel post: A handrail only does its job when firmly anchored, so a wobbly one is both an everyday annoyance and a genuine safety concern that can fall short of the standards. The fixings are a quick fix, though a loose newel post, the upright that anchors the rail at the top or bottom, is a bigger job for a professional.
- Cracked treads or risers: These tend to appear where support has weakened, or humidity has moved the timber, and a cracked tread keeps deteriorating under load. The affected step needs replacing rather than patching.
- Water damage: Worth treating as a priority. It shows up as soft, spongy or warped timber on lower flights near ground level. Those sections need replacing, and the surrounding structure should be checked at the same time, because the visible damage is rarely the full extent of it.

Refurbishing Your Stairs on a Budget
When the structure is sound but the staircase looks tired, refurbishment often gives you the biggest visible improvement without the cost of a full replacement. You're working with what's already there, and you don't need to do everything at once. Most of these upgrades can be completed individually or combined as part of a broader refresh:
- Replace the handrail: It's one of the most visible parts of the staircase, so swapping a dated timber rail for slimline stainless steel or a powder-coated one shifts the whole character without touching anything structural.
- Reclad the treads and risers: Rather than rebuilding, a cladding system fits over the existing steps to give you a fresh hardwood or engineered finish. It's the practical middle ground for stairs that are structurally fine but cosmetically worn.
- Paint them: Sand back the existing finish, seal any knots with a stain-blocking primer, then lay down two or more coats of a hard-wearing semi-gloss. On the right staircase, the result reads as deliberate, not budget.
- Add a carpet runner. A runner updates the look and softens the sound of foot traffic, which matters when stairs sit close to living areas. Choose a dense, hard-wearing fibre and check the treads underneath are sound first.
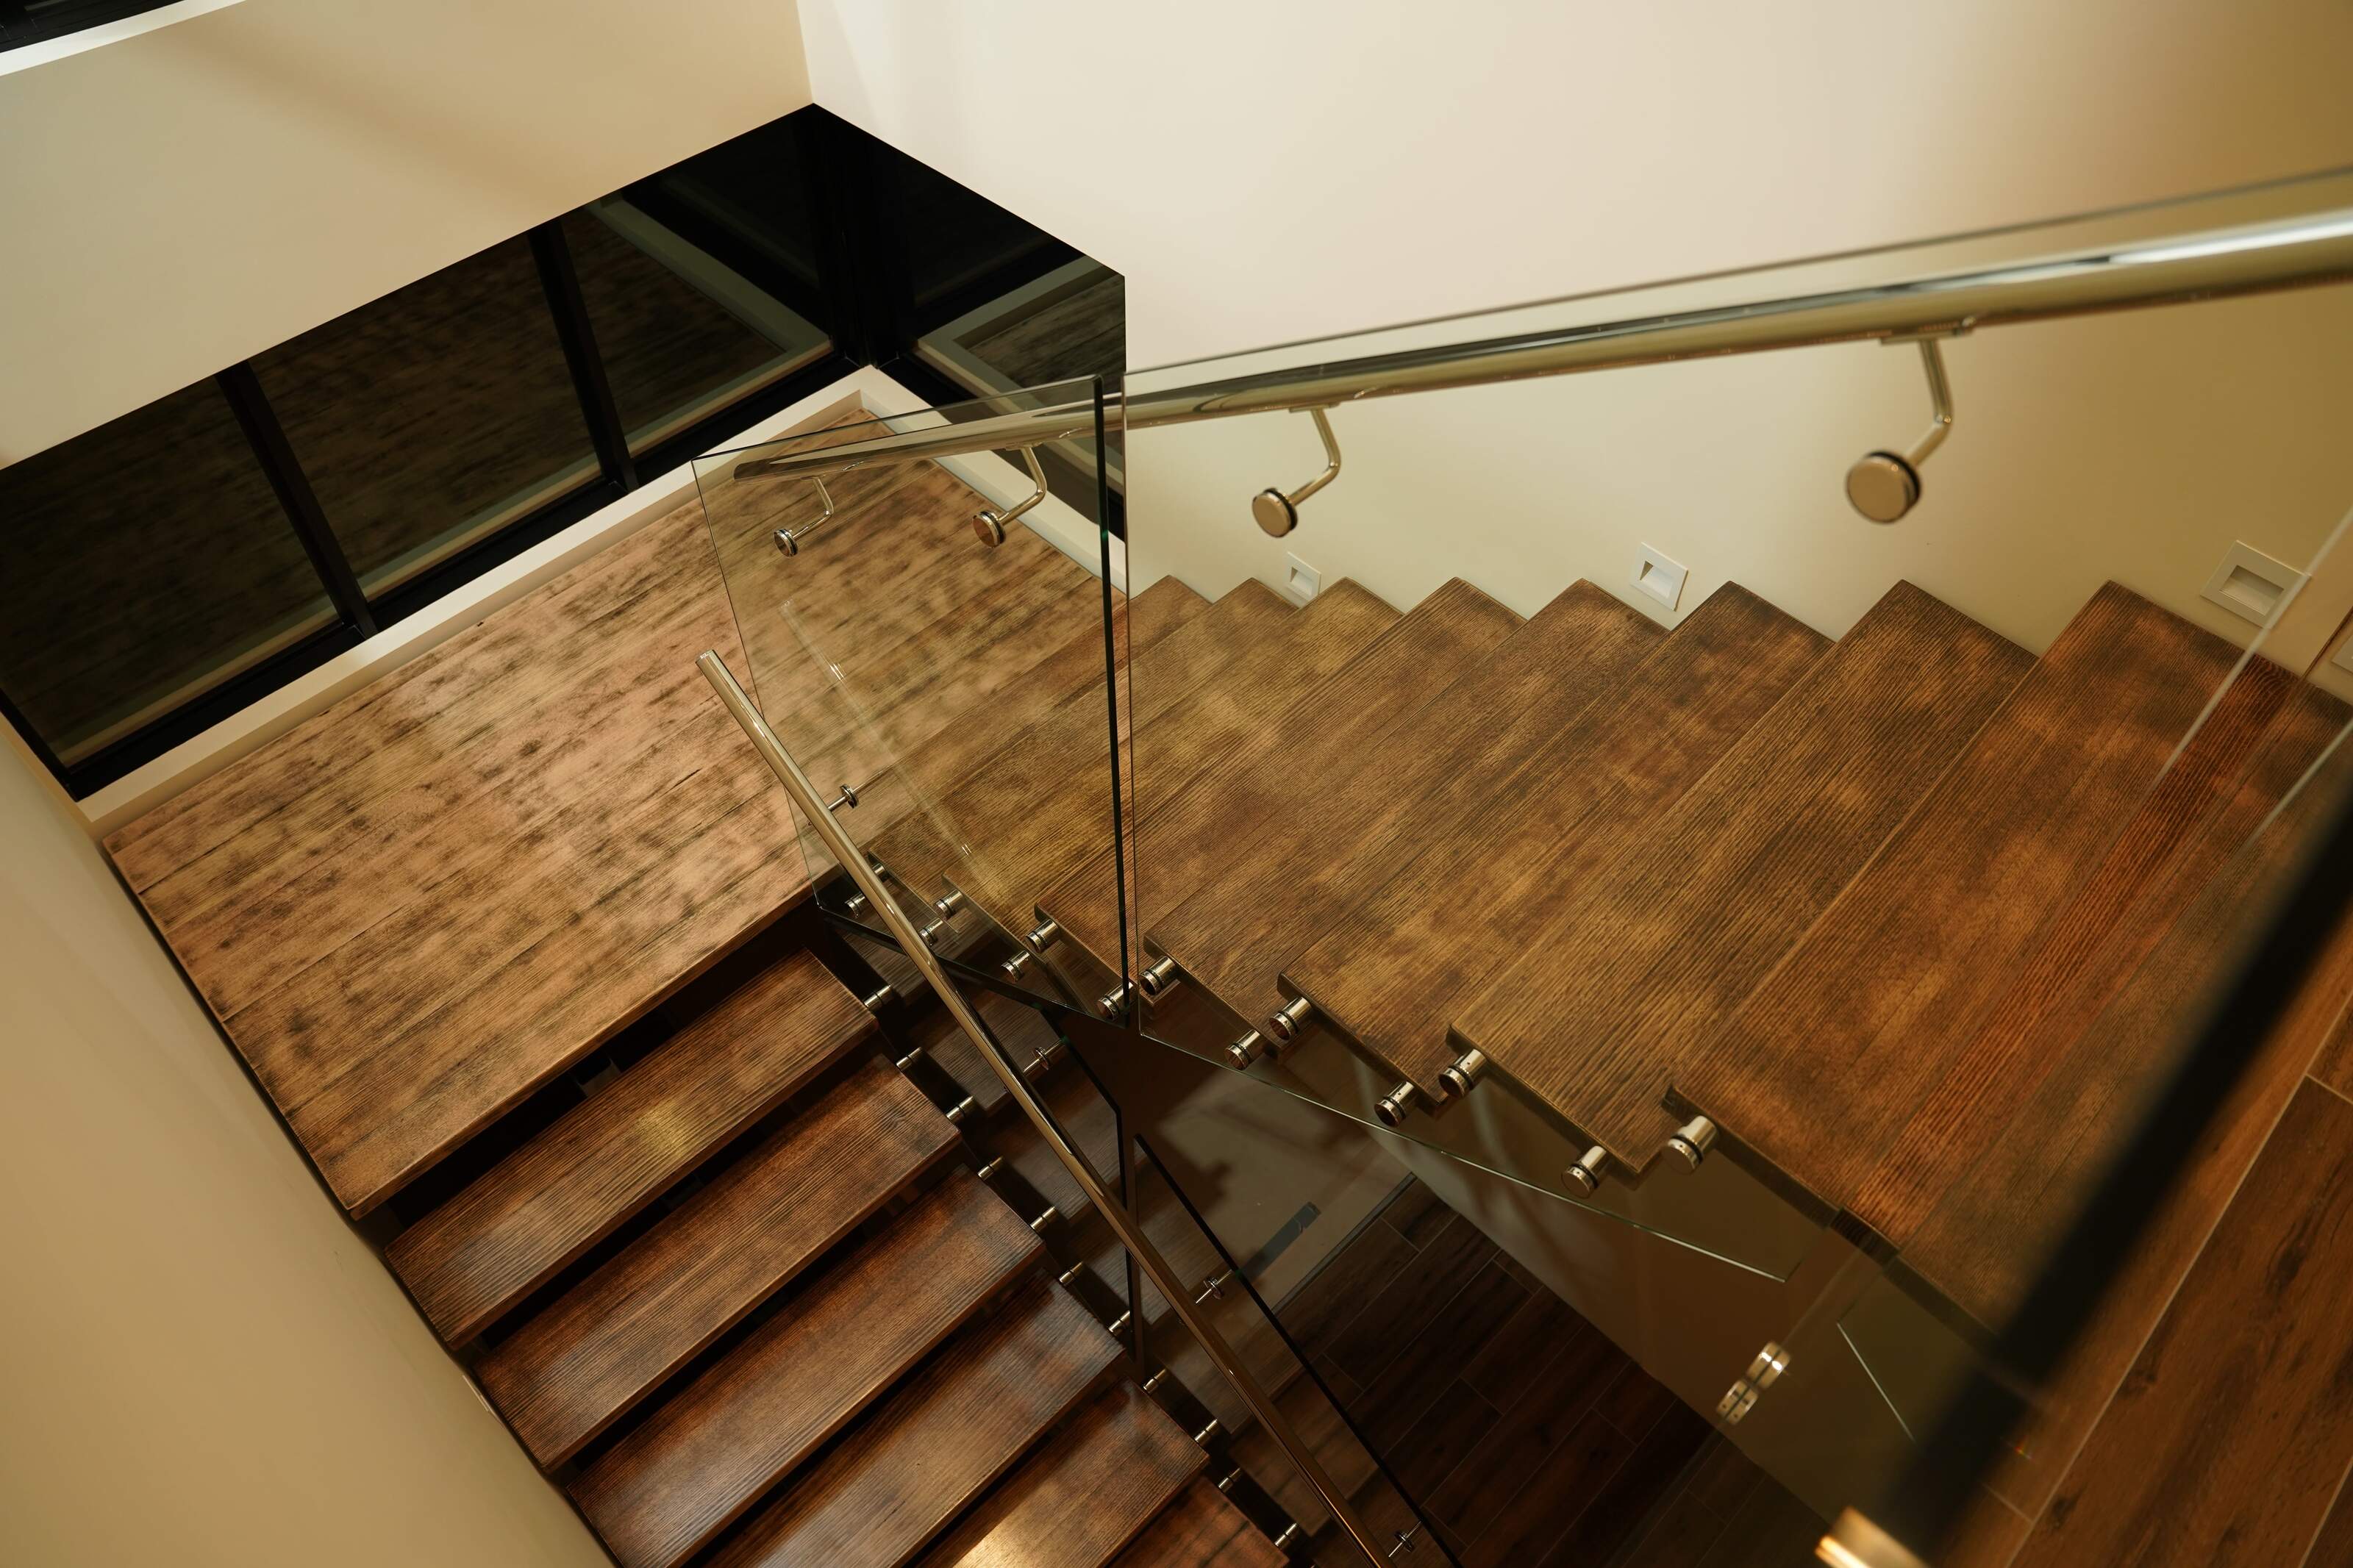
- Swap the balustrade. This changes a staircase more than almost anything else, because it fills so much of the visual field. Moving from solid infill to glass or wire opens the space up immediately, and there's plenty of room to explore balustrade designs that suit the rest of your home.
What's Involved in a Full Staircase Rebuild
As a building settles over decades, the interior timber framing shrinks and moves more than the sturdier external walls. Most staircases are fixed to an interior wall along one side, so that uneven settlement can pull a staircase away from the wall and leave it sagging. No two homes settle alike, which is why a rebuild starts with assessment rather than demolition.
The work then hinges on the centre line, which follows the line of the handrail. The edge of each tread, the placement of risers around turns and the line of the balustrade are all set from this reference point.
How far the rebuild goes depends on the structure. A staircase that settled early and has been stable since is comparatively straightforward to rebuild around. One that's still moving is a far bigger job: the underside is opened up, a custom support arrangement is built to take the load, and the structure is brought back to level before steel brackets and bracing are fixed to the stringers.
Either way, it's professional territory. A rebuild affects the structural integrity of the staircase, so it needs to be designed and signed off against the relevant Australian Standards.
A rebuild is also the moment to rethink the form altogether rather than recreate what was there, and that starts with knowing the parts you're working with:
- Treads are the horizontal surfaces you step on, and risers are the vertical faces between them.
- Stringers are the structural backbone, either a pair running up each side or a single central spine carrying the load.
- Newel posts are the uprights that anchor the structure, while the balustrade guards the open edge.
- Nosing is the lip on the front of each tread, which adds grip and finishes the step.
With the parts clear, the design options open up. A cantilevered staircase fixes each tread into a hidden steel frame inside the wall, so the steps appear to project out of nothing.
Spiral and helical designs both curve as they climb, but they aren't the same thing. A spiral turns tightly around a single central column, while a helical sweeps in an open arc with no central pole, making it the more dramatic and the more space-hungry of the two.
These are bigger commitments than a refresh, so it's worth working through your staircase design options before you commit.
What to Expect During a Staircase Replacement
Most staircase replacements follow a similar process.
The first step is assessing the existing staircase and the surrounding structure to identify any movement, settlement or compliance issues. From there, measurements are taken, and the new staircase is designed to suit both the home and the available space.
Once the design is finalised, fabrication can begin. Depending on the materials and complexity of the staircase, this may involve custom steelwork, timber manufacturing, balustrade fabrication and engineering certification.
The existing staircase is then removed before the new structure is installed and secured. Any balustrades, handrails, treads and finishes are completed as part of the installation process. Where required, the finished staircase is checked against the relevant Australian Standards to ensure it meets current safety and compliance requirements.
Before You Replace: A Quick Checklist
If you're leaning towards replacement, it's worth pausing on a few questions first. They'll usually tell you whether a repair or refurbishment would do the job just as well.
- Is the slab, wall or floor structurally sound? If the supporting structure is suitable, the staircase may not be securely fixed, increasing the risk of movement or structural failure. This includes concrete slabs, limestone walls, LVLs, beamwork, or other structural elements.
- Is the structure underneath stable, or just the surface tired? Sagging, movement or cracked treads suggest a rebuild, while a dated finish on a solid frame is usually a refurbishment.
- Does it still meet safety requirements? Have a look at the gap widths, the handrail height, and whether the balustrade gives at all when you lean on it.
- How much of it needs work? A fault or two is manageable, but wear across the treads, balustrade and structure together usually points towards replacement.
- Are the issues cosmetic or structural? Worn finishes, dated materials and surface damage can often be addressed through refurbishment, while movement, water damage and structural deterioration typically require more substantial work.
- Has the staircase stabilised, or is it still moving? Older homes naturally settle over time, but ongoing movement may indicate an underlying issue that needs to be addressed before cosmetic upgrades are considered.
- Would targeted upgrades achieve the result you're after? In many cases, updating the balustrade, refreshing finishes or improving lighting can deliver the modern look you're seeking without the cost and disruption of a full rebuild.
- Are you changing the layout? If the renovation moves walls, opens up a room or relocates the staircase, a rebuild is generally the simpler path.
- Does the staircase still suit how you use the home? Renovation is a good opportunity to assess whether the existing staircase still works for your household and the way you use the space.
- What's the staircase worth to the home? A feature staircase in a living area is worth more investment than a secondary flight that's tucked out of sight.
Ways to Modernise an Existing Staircase
Beyond fixing faults, a renovation is an opportunity to bring an older staircase into line with the rest of the home. Modern staircase design has largely moved away from heavy, enclosed forms towards cleaner lines, lighter visual weight and a greater sense of openness.
One of the most effective ways to achieve this is through simplification. Removing overly decorative details, reducing visual clutter and selecting a more restrained material palette can make a staircase feel significantly more contemporary without changing its overall footprint.
Modernising a staircase doesn't always mean replacing it. Updating finishes, simplifying traditional detailing and opening up the surrounding space can often transform the staircase without major structural work.
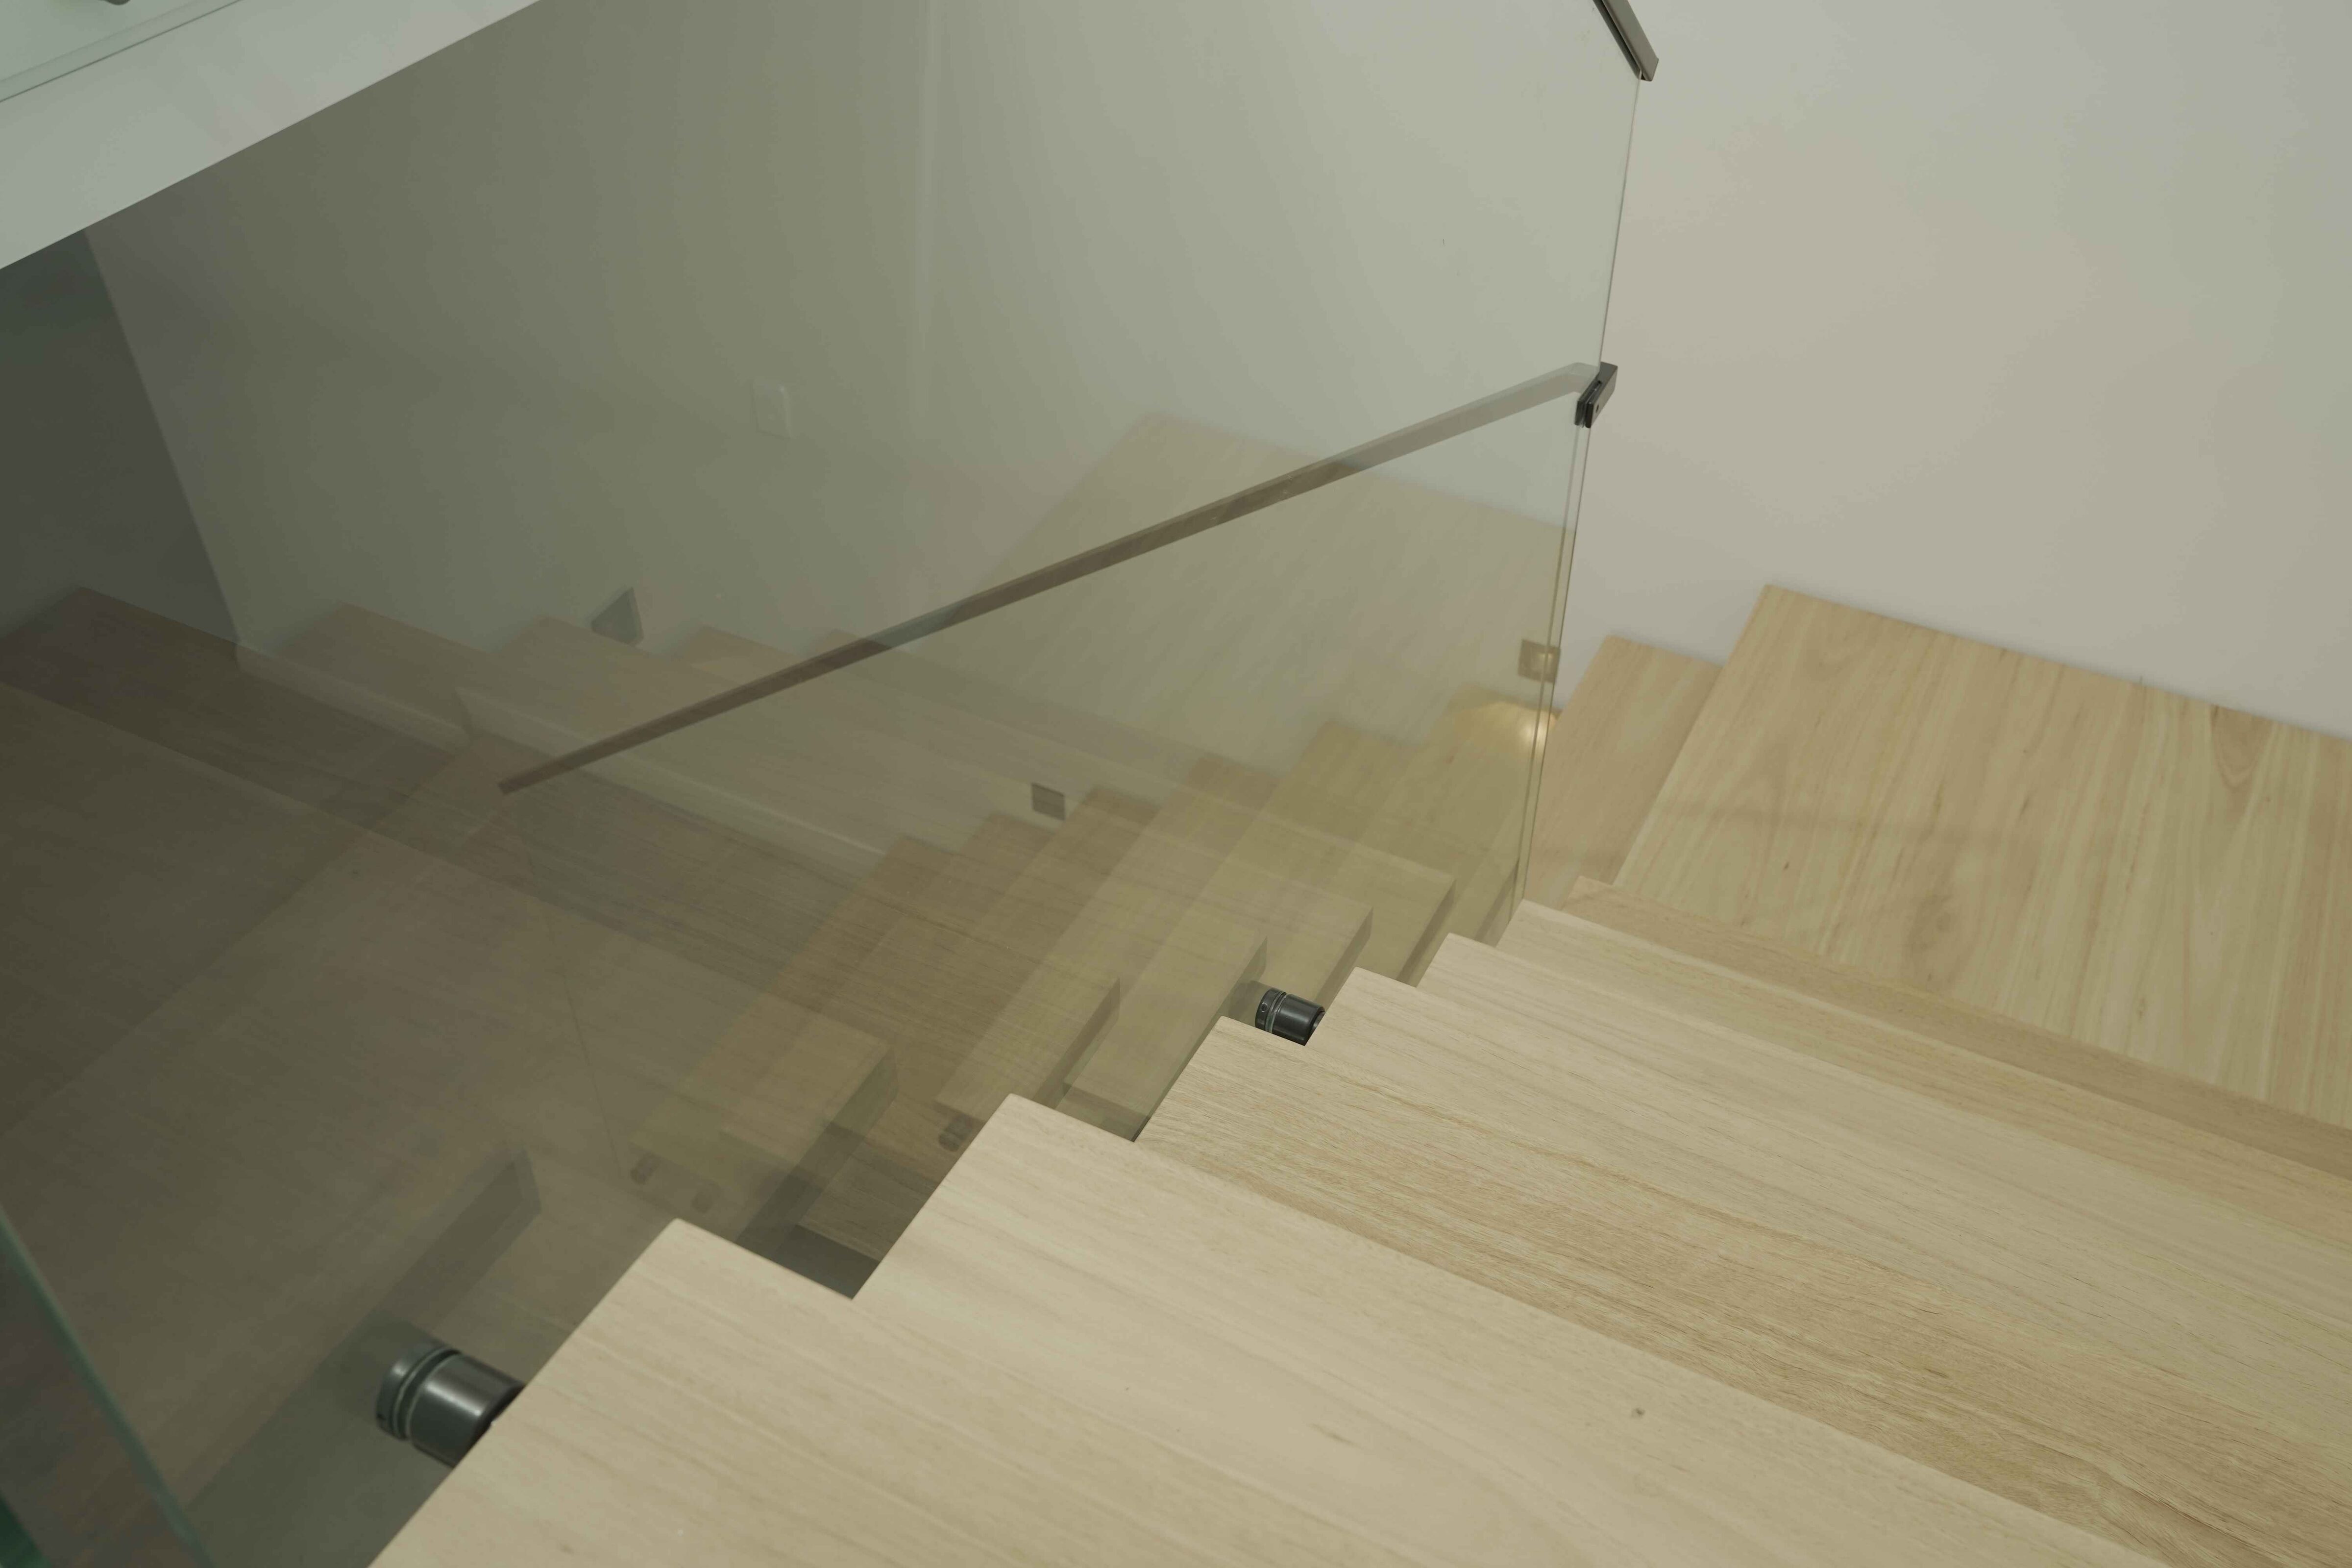
Many modern renovations also combine materials rather than relying on a single finish throughout. Timber handrails, steel and glass are often used together to create contrast and visual interest, helping the staircase feel more architectural and custom-designed.
The surrounding space should also be considered. A staircase rarely exists in isolation, and updates to nearby finishes, wall treatments or sightlines can have as much impact as changes to the staircase itself. When approached as part of the broader renovation, even an older staircase can become a feature that feels intentional, cohesive and aligned with the rest of the home.
Choosing the Right Flooring for Your Stairs
Flooring is often one of the first elements updated during a staircase renovation. The right surface can change the look, feel and performance of the staircase without requiring structural work.
- Carpet, particularly a dense short-fibre or loop pile, holds up well under heavy traffic, adds grip, and muffles sound. With a quality underlay, it's comfortable and quiet, which makes it a sensible pick for busy households and for homes with young children or older residents.
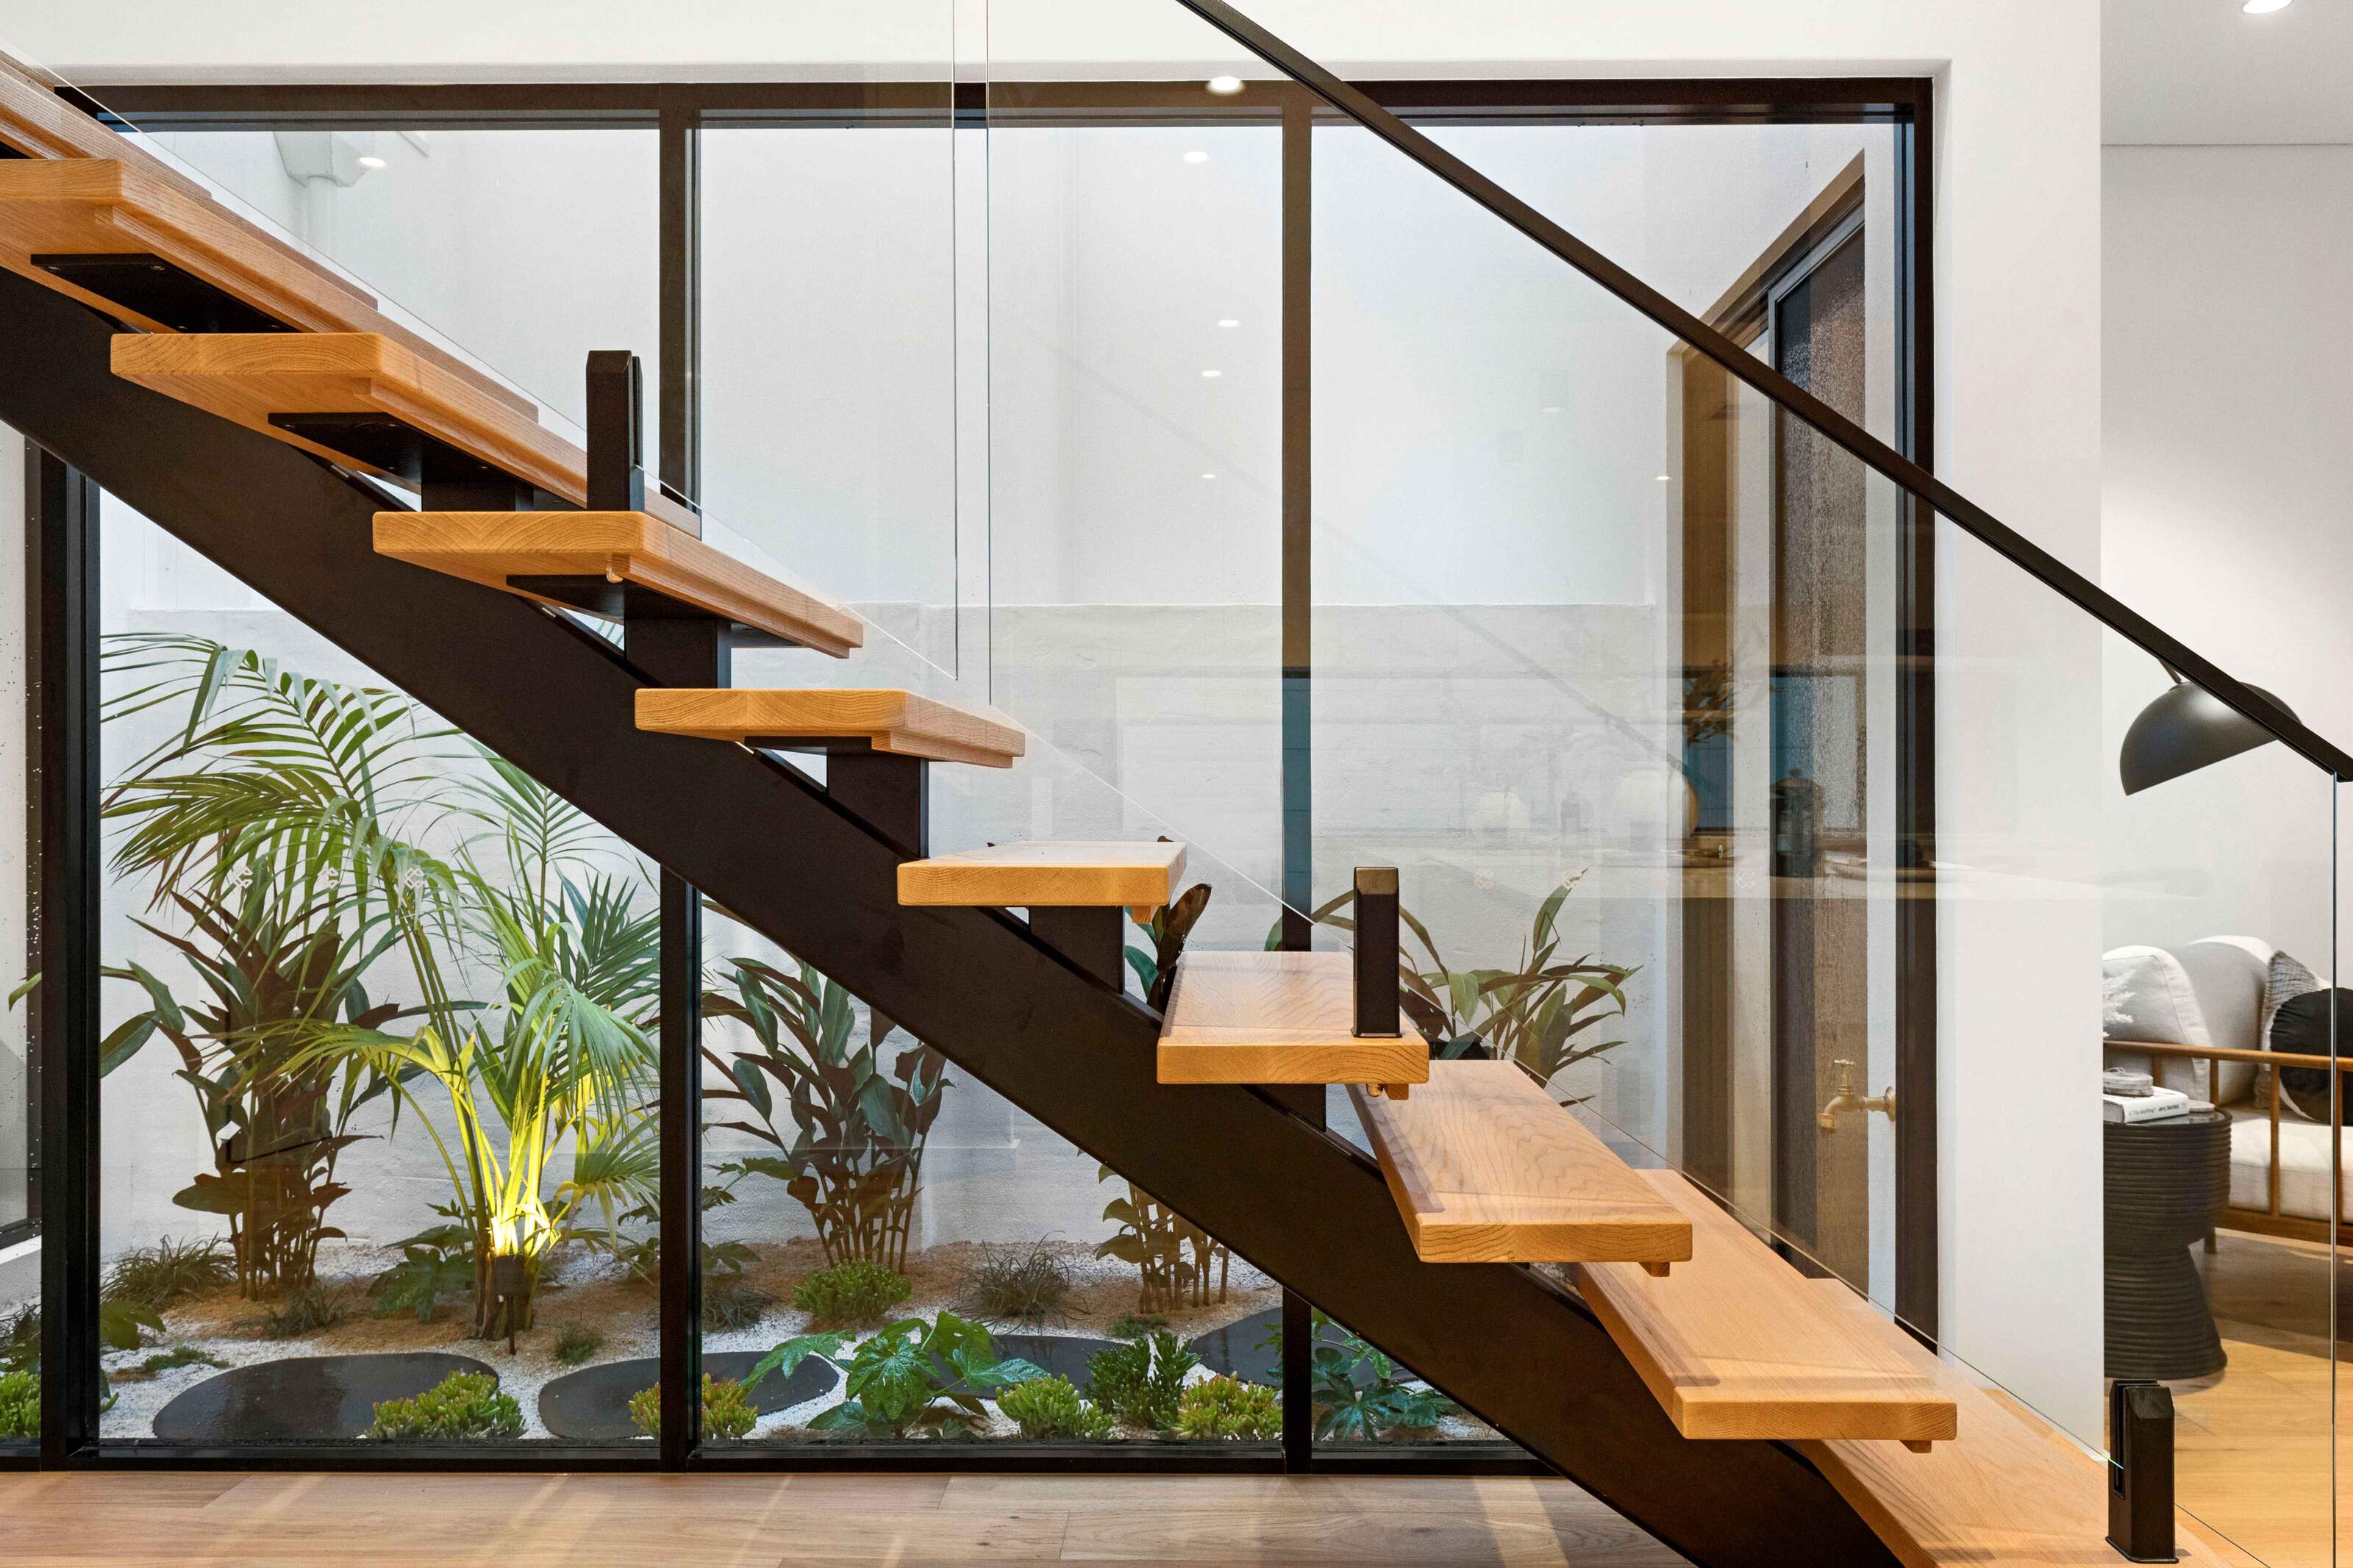
- Timber suits traditional and contemporary homes alike and wears beautifully. Engineered hardwood is the practical choice for stairs, since it resists dents, scratches and moisture better than solid boards while keeping the same look. It costs more, but the durability tends to justify it.
- Tile, in ceramic or natural stone, offers an enormous variety in colour and texture and stands up to wear, though it can feel cold underfoot and needs a slip-resistant finish on steps.
- Laminate gives you a timber look at a lower price and shrugs off surface marking. Click-together laminate can be fiddly to fit to stair dimensions, so allow for careful installation.
- Hybrid flooring combines the look of timber with a waterproof, scratch-resistant core, sitting between laminate and engineered timber on both price and performance. It handles high-traffic stairs well and suits homes after a hardwearing finish that still reads as timber.

How to Light a Staircase Effectively
Lighting is one of the more overlooked staircase renovation ideas, and it does two jobs at once. It makes every trip up and down safer, and it gives the staircase an architectural quality after dark.
- Tread lights sit in the nosing of each step and wash light across the tread below. They give the best visibility because they light the exact part of the staircase you need to see, though they take more planning, so they're best specified as part of a renovation rather than retrofitted later.
- Linear step lights run as concealed LED strips along the wall beside the stairs or beneath each tread, throwing an even glow across the steps. They sit between a refined look and a practical safety measure.
- Handrail lighting sets an LED strip into the underside of the rail, lighting the path while doubling as a soft feature light for the whole stairwell. It works especially well on open staircases.

Making the Most of Under-Stair Space
The space beneath the stairs is often wasted, and a renovation is the moment to put it to work. A few ways to use it:
- Built-in storage is the most practical option. Custom drawers and cabinetry fitted to the angle of the stairs turn an awkward triangle into a usable home for shoes, coats and cleaning gear.
- A study nook fits a compact desk and shelving under the slope, creating a quiet work corner without giving up a whole room.
- A display area uses the space for shelving, with room for art, books or a feature piece. It works especially well beneath an open staircase, where it stays in view.
When to Call a Professional, and When You Can DIY
For an experienced owner-builder, plenty of these updates are achievable at home. Painting, laying a carpet runner, and general cosmetic refurbishment are all realistic DIY jobs if you're handy and prepared to take your time. If you're tackling a more substantial project like a new staircase from scratch, our DIY Stair Kits come with detailed drawings, a full bill of materials and access to our support line, so you get the architectural result without the full-service price tag.
The line gets drawn at anything structural and anything that has to meet a compliance standard. Rebuilds, structural repairs, cantilevered or floating stairs, and balustrade work that has to satisfy load and gap requirements all call for a licensed installer. As a rule, if the job affects how the staircase carries weight or whether it passes inspection, it belongs with a professional.

What Affects the Cost of Replacing a Staircase
Replacing a staircase in an older home depends heavily on the house itself. The main variables are:
- The condition and movement of the existing structure, since a still-settling staircase is far more work than a stable one.
- The materials chosen for the treads and balustrade.
- The complexity of the design, including any turns or landings.
- How much access the installers have to the space.
- Whether the work triggers structural reinforcement or engineering input.
Older homes often introduce additional complexities that aren't visible until work begins. Settlement, uneven floors, ageing structural elements and limited access can all increase the scope of a staircase replacement compared to a newer home.
Design complexity also plays a significant role. A straight staircase is generally simpler to manufacture and install than a staircase with turns, landings or curved sections. Custom designs, feature staircases and floating stair systems typically require additional engineering, fabrication and installation planning.
Material selection will also influence the overall investment. Timber species, balustrade systems, handrail finishes and custom detailing all contribute to the final scope of the project. While cosmetic updates can often be completed without major structural work, a full replacement involves balancing design goals, structural requirements and long-term durability.

Plan Your Staircase Renovation With Aussie Stairs
The best staircase renovation ideas improve both the look and function of the home. The right solution depends on the condition of the existing staircase, your design goals and the scope of the wider renovation.
If you're weighing up whether to repair, refurbish or rebuild, it helps to see the options in person. Explore our staircase range and browse our recent projects for a sense of what's possible, from clean glass balustrades to custom designer features made right here in WA.
And if you'd like a bit of guidance, get in touch with our team. Visit our Perth showroom to compare staircase styles, balustrade options and material finishes in person, send through your plans, or book a consultation.
Frequently Asked Questions
Can I just replace the treads without rebuilding the whole staircase?
In many cases, yes. If the structure underneath is sound, recladding or replacing the treads updates the surface without touching the frame. If the structure itself is failing, new treads won't solve the underlying problem, and a rebuild is the better path.
How do I know if my staircase is unsafe or just old?
Faded finish or the odd squeak is an appearance issue. Cracked treads, widespread movement, a loose newel post, soft or water-damaged timber, or a handrail that won't stay fixed are safety signals. If several show up together, have the staircase assessed rather than assuming it's only age.
Is it cheaper to repair or replace a staircase?
Repair is almost always cheaper in the short term, since you're fixing specific faults rather than starting again. Replacement costs more upfront but makes sense when the structure has failed, or when you're changing the design substantially. The most cost-effective option is the one that matches the actual condition of your staircase.
Do staircase renovations need to meet Australian Standards?
Any structural work, and any balustrade or handrail work, must comply with the relevant Australian Standards, including height and gap requirements such as the 125mm sphere rule for openings. Purely cosmetic updates like paint or carpet generally don't, but anything affecting safety or structure does.


.svg)