

-min.jpeg)
Key Takeaways
- Replacing stairs in the same position will generally involve less surrounding building work than relocating them.
- Moving a staircase can involve structural alterations, engineering, services and finishing work alongside the new staircase.
- Published cost ranges can help with early budgeting, but your design, home and site conditions will determine the actual cost.
- Staircase shape, materials, balustrades, handrails and access can all influence the final quote.
- If your existing staircase is structurally sound positioned, renovating it may be worth considering before replacing it.
Replacing an old staircase can make a big difference to a home, especially when the rest of the interior has already been updated. In other cases, the staircase itself may be fine, but its position gets in the way of a better floor plan.
You might renovate what you have, replace the stairs in the same position or move them somewhere else. Each comes with a very different scope and cost.
The cost to move a staircase can be particularly difficult to estimate because you're dealing with more than the stairs themselves. Structural work, engineering, services and surrounding finishes may all need to be factored into your budget.
How Much Does It Cost to Replace a Staircase?
Current Australian market guides put a standard internal staircase at around $4,000 to $8,000 supplied and installed. More architectural designs can cost considerably more, particularly when custom steelwork, hardwood, floating treads or complex geometry are involved.
Here's how indicative 2026 market figures compare:
Disclaimer: These figures are general market estimates, not Aussie Stairs pricing, and they should only be used as a broad reference. Your quote may fall within, below or above a published range depending on the staircase and the work required in your home.
A straightforward timber flight and a custom floating staircase may connect the same two floors, but the work involved can be very different. Dimensions, floor-to-floor height, materials, balustrades, handrails, finishes and site access can all affect the cost to replace a staircase, with established homes sometimes adding access or structural considerations.
A quote based on your home and preferred design will give you a clearer figure than a market average.
How Much Does It Cost Moving Stairs?
Moving a staircase is more involved than removing the existing stairs and installing them somewhere else. Changing the connection between two floors can affect the structure, services and finishes at both the old and new locations.
The cost to move a staircase can therefore include removal, engineering, structural work, services, a new staircase, balustrades and handrails, and making good the surrounding areas. Carpenter labour alone won't capture the full scope.
What Goes into Moving a Staircase?
Creating the New Stair Opening
The new location needs enough space, suitable headroom and appropriate structural support. Depending on the home, creating the opening may mean altering floor framing, adding reinforcement or involving a structural engineer.
Making Good with the Old Stairwell
Removing the staircase doesn't automatically turn the old opening back into usable floor space.
New framing and flooring may be needed to close it, along with ceiling work below and finishing such as plastering and painting. These costs can be easy to overlook when you're first considering a move.
Rerouting Services
Electrical wiring, lighting, plumbing or other services may run through the new location and need to be rerouted, adding other trades to the project.
Bringing the Full Relocation Cost Together
Once the surrounding building work is included, moving stairs can become a project costing many thousands of dollars. Creating a new floor opening, modifying framing and rerouting services will involve a very different scope from working with an area already suited to the new staircase.
A project-specific quote is the clearest way to establish what that means for your home.

What Affects the Cost of the Staircase?
Custom stairs give you the flexibility to choose a layout, material and finish that works with the home. Those decisions also affect what goes into designing, manufacturing and installing them.
- Straight stairs have simple geometry but require enough horizontal space for the full flight.
- L-shaped and U-shaped stairs introduce turns and landings, adding more design, support and balustrade considerations.
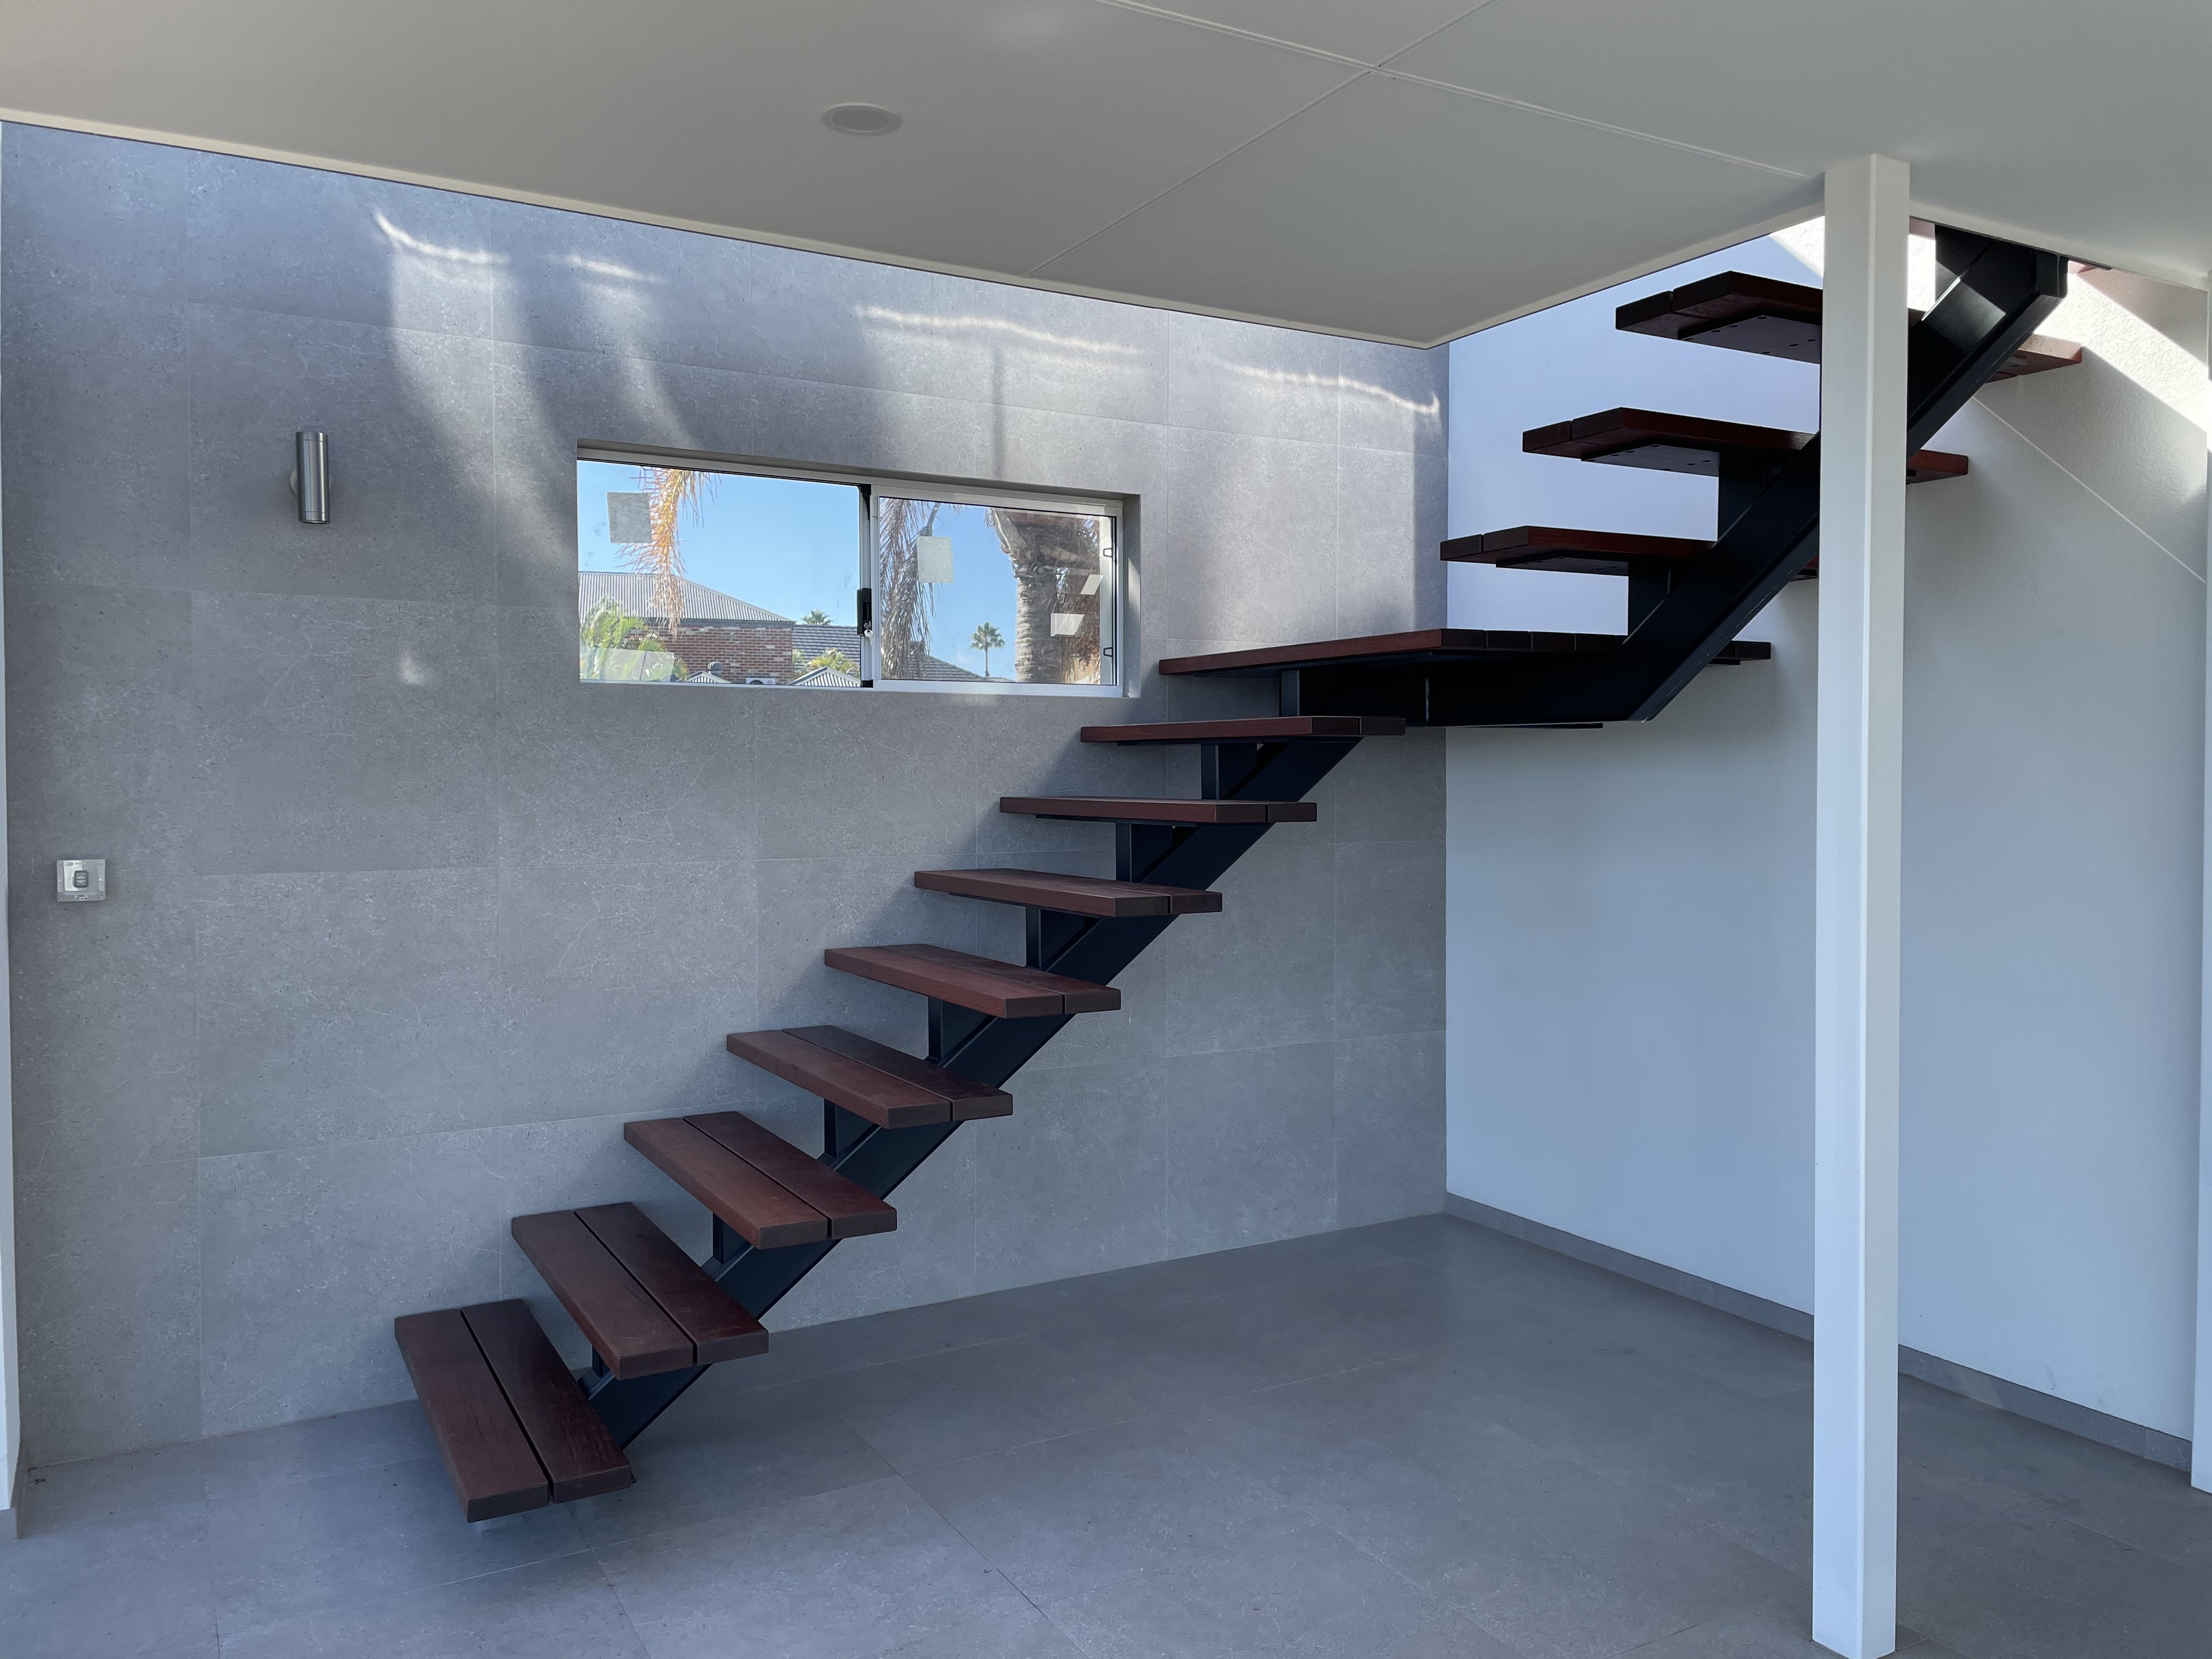
- Floating stairs create their open appearance by reducing the amount of visible structure around the treads. That clean result relies on careful structural design, with the stringers, fixing points, tread material and balustrade considered as one system. The way floating stairs work means these structural decisions need to be considered early.
The right staircase design will also depend on the available space, floor-to-floor height and how you want the staircase to work within the home.
Materials and Finishes
The materials you choose affect both the finished look and the work involved in creating it.
- Timber adds natural warmth and suits contemporary and traditional homes. Species, tread thickness, finish and detailing can all affect the quote.
- Steel suits slim, open and floating designs, with stringer configuration, fabrication and finish influencing the scope. There are also practical differences between [concrete and steel stairs].
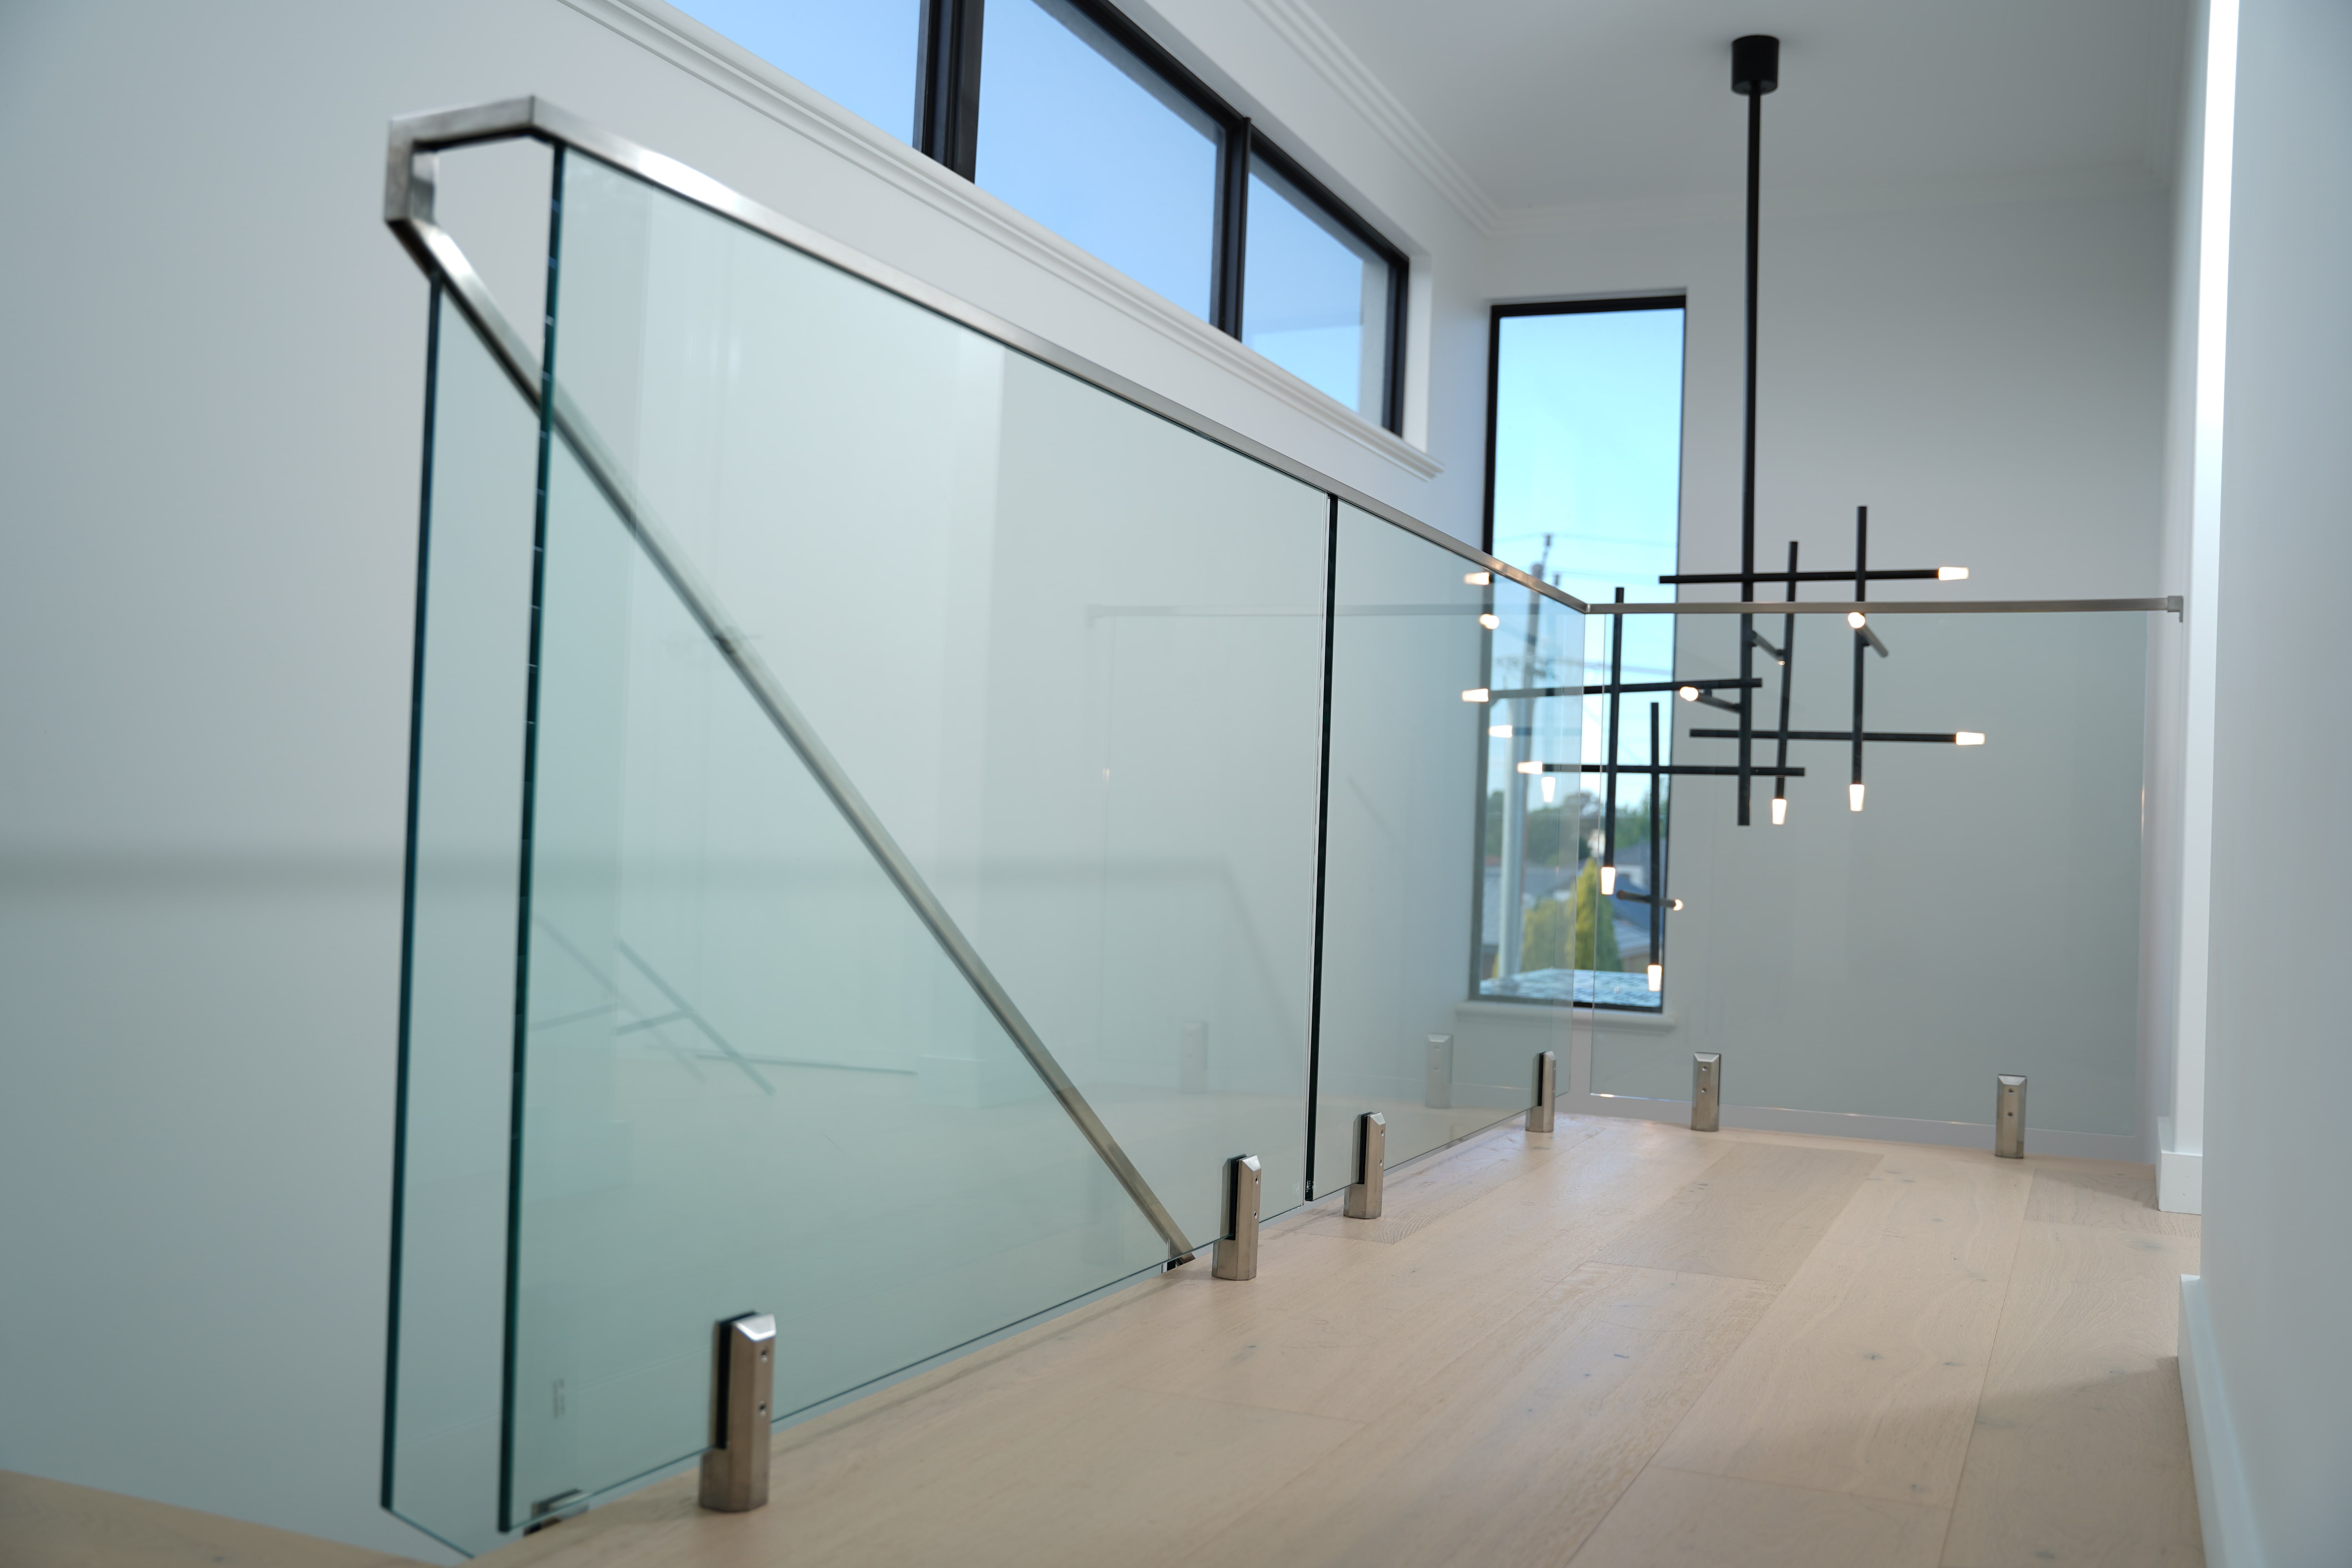
- Glass is commonly used for balustrades, with panel size, specification and fixing method affecting the work involved.

The choice of balustrade and handrail also forms part of the complete staircase. Glass, wire, steel, stainless steel and timber each bring different design and installation requirements.
What Other Renovation Costs Should You Allow For?
In an established home, removing the existing staircase and preparing the space can add to the overall cost. Access, the way the existing stairs are built, and the condition of the surrounding floors and walls can all affect what's involved.
There may also be work to do beyond the staircase itself. Floors might need to be repaired, walls made good, or services moved out of the way. If the stairs are being relocated, those considerations can apply at both the old and new locations.
Tight access can complicate things further, particularly when large staircase components need to be brought through an already finished home.
Compliance and Approvals
Staircases need to meet relevant National Construction Code requirements, including provisions for stair geometry, headroom, barriers and handrails. Relocation can also involve structural changes, so engineering, certification or approvals may form part of the project.
The relevant Australian stair standards should be considered before committing to a new staircase position or planning the wider renovation around it.
Renovate, Replace or Relocate?
An older staircase doesn't automatically need to come out. The right approach depends on its condition, where it sits and what you want to change. Your staircase renovation cost will also depend on how much of the existing staircase can be retained.
If the structure is sound and the position still works, renovating the staircase with new treads, balustrades, handrails or finishes may be enough to bring it in line with the rest of the home.
Replacement can make sense when the location works, but the staircase itself doesn't. When weighing up the cost to move stairs in a house, consider what the new position could achieve as well as the additional structural and finishing work involved.
Design Your Staircase with Aussie Stairs
Every staircase project is different. The most accurate way to understand the cost of replacing or relocating yours is to get a quote based on your home, design and site conditions.
Aussie Stairs can help you work through the staircase design, materials, balustrades, handrails and practical requirements, with AS/NZS compliance built into the process.
Ready to get your project moving? Request a quote from our team, or visit our Maddington showroom to see your options in person.
With more than 400 five-star Google reviews, you can move forward knowing your staircase is in experienced hands.
Frequently Asked Questions
Can you move a staircase without changing the floor plan?
Sometimes. The new position still needs enough space for a compliant staircase, including suitable headroom and connections between floors. In some homes, that can work within the existing layout. In others, nearby walls, doors or room layouts may need to change to make the new position practical.
How long does it take to replace a staircase?
There isn't one reliable timeframe for every replacement. The staircase design, site access, preparation required and coordination with other trades can all affect the schedule. A straightforward replacement in an existing opening will also have a different program from a relocation involving structural work.
Can you stay in your home while a staircase is being replaced?
That depends on the project and how the home can be safely accessed while work is underway. Removing a main staircase can temporarily affect access between floors, so this should be discussed as part of planning the installation.
When should you organise the staircase during a renovation?
It's worth involving your staircase specialist early, particularly if you're changing the opening or location. Stair dimensions, structural support, floor levels, balustrades and surrounding finishes can affect other parts of the renovation, so resolving them early can help avoid changes later.


.svg)